The housing
Post-war brick homes from the late 1940s through the 1960s, a good number of duplexes and semis, and 1960s and 70s brick veneer toward Peakhurst. Blocks are modest, driveways are narrow, and many houses have had one previous kitchen renovation in the 1990s that is now tired rather than broken.
Where the value is
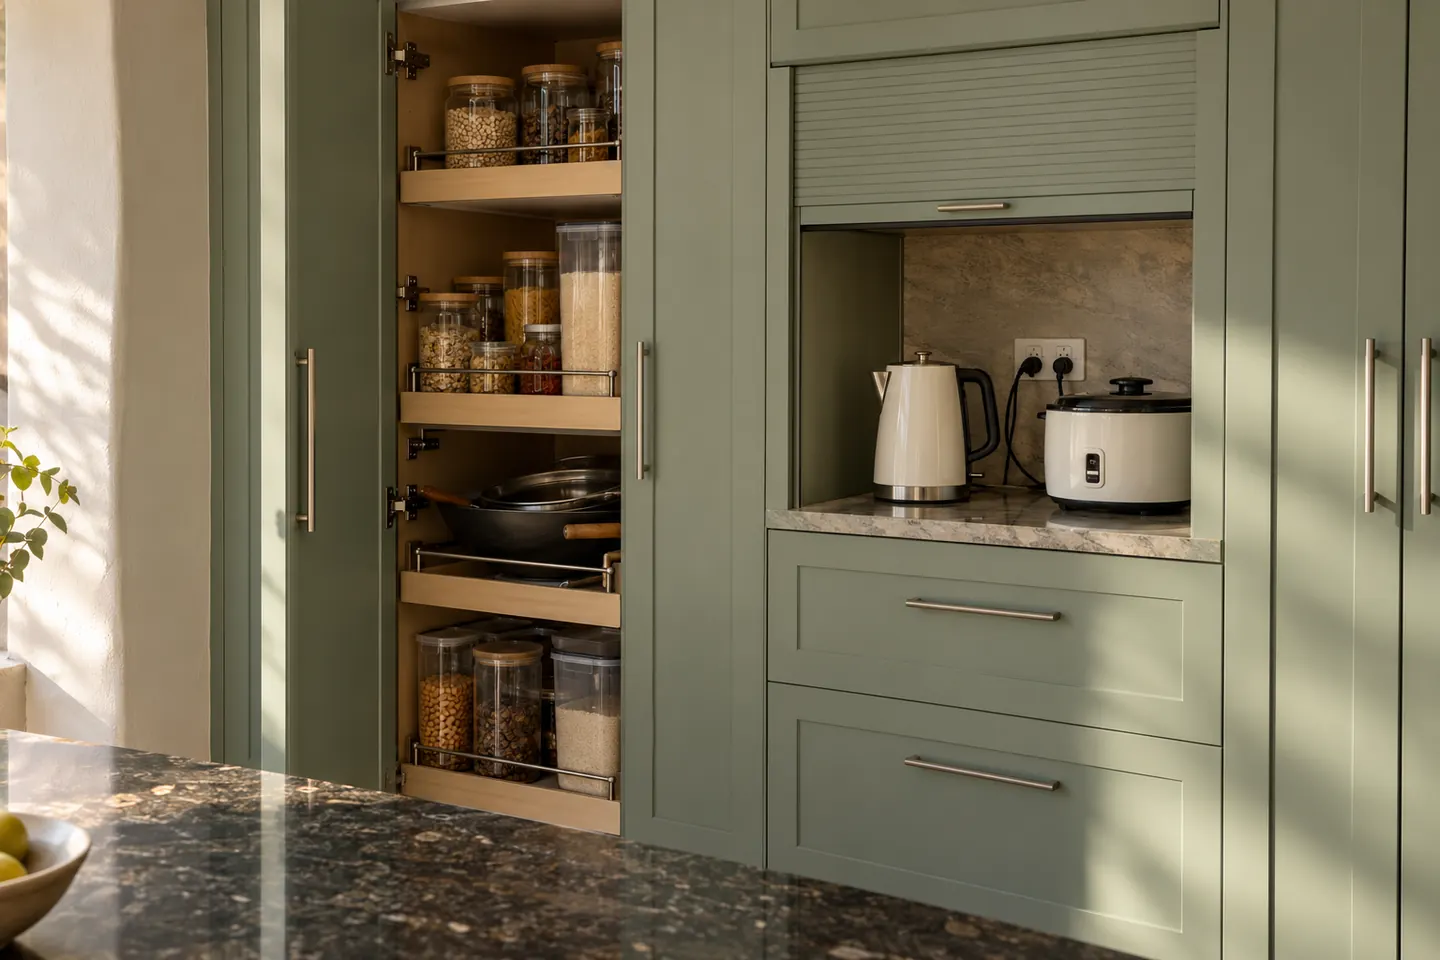
Keep the layout, replace everything in it. Same positions for sink, cooktop and dishwasher. New cabinetry with drawers instead of cupboards, a new benchtop and splashback, and a lighting plan. No plumbing relocation, no structural work, no approval questions.
Absorb the laundry. Frequently the single best square-metre gain available in these houses.
Fix the corner. Post-war kitchens are full of dead corners. A proper corner drawer system or a deliberate blank panel beats a lazy Susan you have to crouch for.
Take the overheads to the ceiling. Removes the dust ledge and adds a shelf of seasonal storage for very little.
Each of those is priced as its own line, so the scope can be tuned. See custom cabinetry and the 2026 cost guide.
Where it gets more involved
Opening the wall between kitchen and dining, moving the sink to a new wall, or adding a second kitchen out the back. All of them are worth doing when they suit the household — they are simply a different budget. See kitchen renovations and second and wok kitchens.
Practical notes for these houses
- Switchboards from the 1960s often have no room for the circuits a modern kitchen needs. Checked early, not on install day.
- Floors fall toward the back of the house. Cabinets get levelled with adjustable legs and the benchtop set true.
- Ceilings are commonly 2,400 mm, so tall joinery needs its proportions drawn rather than guessed.
- Pre-1990 linings are tested before they are disturbed.
Nearby
Penshurst, Peakhurst and Oatley.
Call 02 4404 0245 or send your kitchen details through.
Nearby suburbs
Questions people ask before they commit
Which council covers Mortdale?
Mortdale sits in Georges River Council.
Can I get a decent kitchen without moving anything?
Yes, and it is the best value scope there is. Keeping the sink, cooktop and dishwasher roughly where they are avoids relocating plumbing, gas and electrical, which is where a lot of budget disappears. New cabinetry, a new benchtop and splashback, and proper lighting transform the room without touching the services.
Is it worth absorbing the laundry into the kitchen?
Often, in these houses. The laundry is usually directly behind or beside the kitchen with water and waste already in place, so moving the washing machine into a cupboard, the bathroom or the garage can free up a full run of bench and cabinetry for less than an extension would cost.
Do you handle waste and skip access on narrow blocks?
Yes. Skip placement, a permit where a skip has to sit on the verge, and floor and hallway protection are planned before the strip-out rather than sorted out on the day.