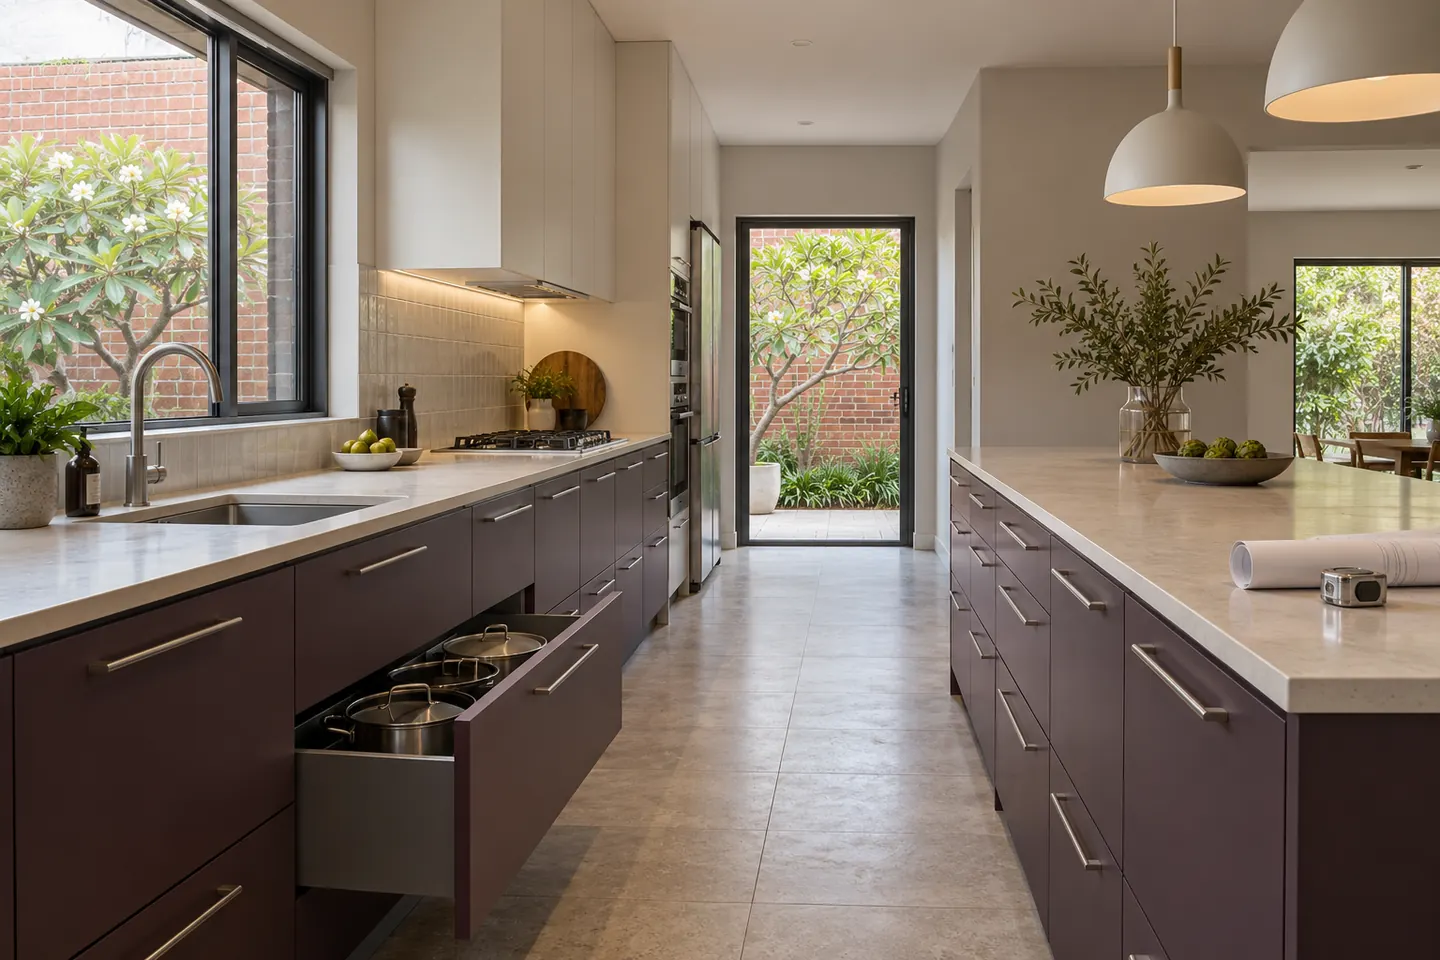
What is here
Federation and interwar cottages with tall ceilings and timber detailing, post-war brick from the 1950s, and 1960s and 70s brick veneer on the streets further out. Around the station and Penshurst Park there are pockets where the streetscape still reads as it was built.
The typical layout is a closed kitchen at the back, sometimes reached through a hallway, with a laundry or a sleep-out beyond it and a back door that has never been in a useful place.
The decision that matters
Whether to open up, and by how much. Three versions of the same idea:
Full opening. Wall out, beam in, one continuous kitchen-dining-living space. The biggest change and the biggest structural cost.
Wide doorway. A 1,800 to 2,400 mm opening rather than the whole wall. Keeps a wall of storage, keeps the room's proportions, and often does not need the same structural work.
Servery. The wall stays, an opening at bench height goes in. Cheapest, keeps sound and smell where they belong, and suits households that cook hot.
Which one suits your house depends on whether the wall carries load, what services run in it, and how the ceiling is framed. That gets checked before anything is promised. See layout and design.
Older-house realities
Ceiling heights. Tall rooms take tall joinery beautifully, and they need lighting designed in layers rather than one central fitting. See kitchen lighting in layers.
Floors. Original boards under the lino are common, and often worth saving. That is a decision made at strip-out, not before.
Wiring and plumbing. Frequently patched over decades. Both usually need proper re-runs rather than extensions.
Hazardous materials. In homes built or renovated before about 1990, old sheeting, vinyl and splashback backings get tested before they are disturbed, and removal is done by a separately licensed removalist.
Cabinetry that suits the house
Shaker or recessed-panel doors sit comfortably in a Federation or interwar kitchen without pretending the house is older than it is. Painted two-pack polyurethane gives the crispest result and is repairable; laminate and vinyl are the value options. The full comparison is in cabinet door finishes, and the build detail in custom cabinetry.
Nearby
Mortdale, Peakhurst and Kogarah.
Budget guide bands: kitchen renovation cost.
Call 02 4404 0245 or send your kitchen details through.
Nearby suburbs
Questions people ask before they commit
Which council covers Penshurst?
Penshurst sits in Georges River Council.
Can I keep the original features and still get an open kitchen?
Usually. High ceilings, picture rails and cornices can survive an opening if the beam is designed to sit above the ceiling line or is deliberately expressed. What rarely survives is a poorly patched cornice run, so the detail gets drawn before the wall comes out.
Is a ceiling height of three metres a problem for cabinetry?
It is an opportunity, not a problem. Cabinets can run to the ceiling with a stepped upper tier for seasonal storage, or stop at a traditional height with a bulkhead above. Either way the proportions get drawn to suit the room rather than a standard cabinet module.