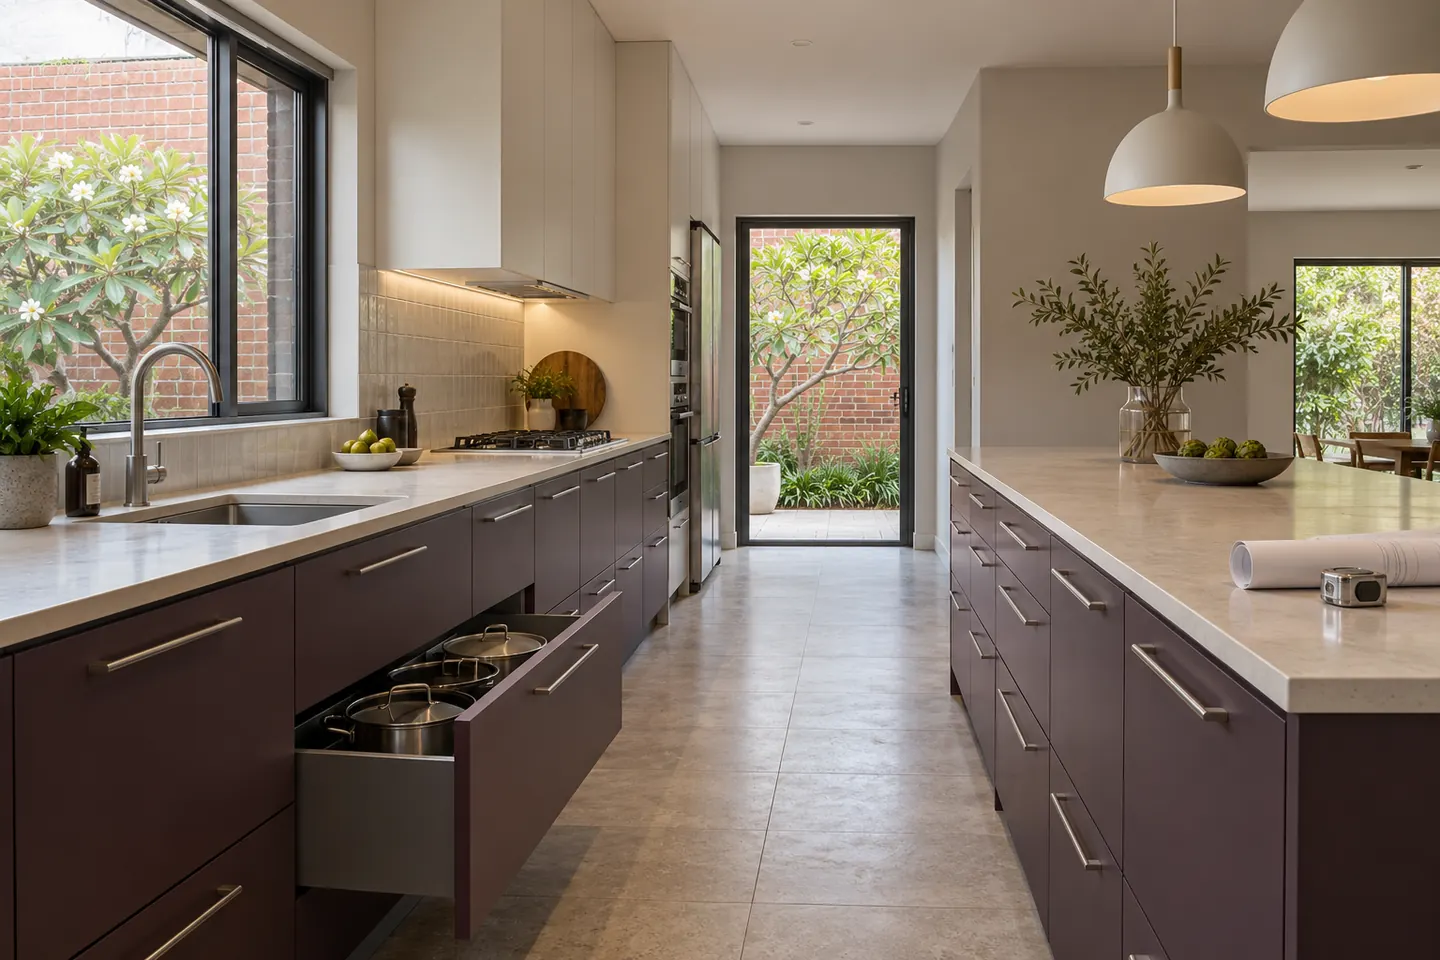
What the design stage actually produces
A measured plan of the room as it is, a proposed plan and elevations, a cabinet schedule with sizes, and a services mark-up showing where power, water, waste, gas and lights need to be. Nothing is ordered until those four documents agree with each other.
The questions that set the layout
Who cooks, and how many at once? Two cooks need two clear zones and a walkway wide enough for both to open something.
What lives on the bench permanently? Rice cooker, kettle, air fryer, thermos. In a lot of St George kitchens that is four appliances with a power point each, and they deserve a planned home rather than a corner.
Where does the rubbish go? Bin drawer beside the sink, recycling behind it, and a route out of the house that does not cross the cooking zone.
How much does the front kitchen have to stay presentable? If the answer is "always", the real cooking needs somewhere else to happen. See second and wok kitchens.
Layouts that suit local homes
Galley. Two parallel runs, common in 1960s and 70s bungalows here. Short walks, plenty of bench, and it works in a narrow room where an island never will.
L-shape with an island. The usual outcome when the dining room wall comes out. Sink or cooktop in the island, seating on the far side, and a clear path around three sides.
U-shape. Good in a closed kitchen you are keeping closed. Bench on three walls, one opening, and the most storage per square metre of any layout.
Single run with a tall wall of joinery. The answer in small units where a second run would block the only walkway. See apartment and strata kitchens.
Clearances worth knowing before you fall for a plan
- 900 mm minimum between opposing benches, 1,000 mm or more in a galley that two people share.
- 300 mm of landing bench on at least one side of the cooktop, and beside the fridge.
- Rangehood height set by the appliance instructions, not by where the cupboard happens to finish.
- 200 mm of bench between a cooktop and a wall or a tall unit, so pan handles are not against plaster.
- Dishwasher next to the sink, on the side you do not stand on to wash up.
Storage designed around what you own
Drawers hold more than cupboards and show you everything without kneeling. Tall pantry units with pull-out shelves beat a deep cupboard with a door. A corner is either a proper corner drawer system or a blank panel — a lazy Susan in a post-war corner is usually a waste of money. See custom cabinetry.
Lighting and power belong in the design, not at the end
Every light, switch, power point and data point is marked on the plan before rough-in. Retro-fitting a power point into a tiled splashback costs several times what it costs to put it there first. The full explanation is in kitchen lighting in layers.
Then the finishes
Only once the layout is settled do doors, benchtops and splashbacks get chosen. See cabinet door finishes and benchtops and splashbacks, and the 2026 cost guide for what each decision does to the budget.
Call 02 4404 0245 or send your kitchen details through.
More kitchen work
Questions people ask before they commit
How much clear space do I need around an island?
As a working minimum, 900 mm between the island and the run behind it, and closer to 1,100 mm where two people cook at once or where a dishwasher and an oven open into the same walkway. Below 900 mm, doors and drawers start colliding.
Is a galley layout a compromise?
Not at all. Two parallel runs give you the shortest walk between sink, cooktop and fridge of any layout, which is why commercial kitchens use it. It suits the long narrow kitchens in a lot of older homes here, as long as the walkway between the runs is at least 1,000 mm.
Can the sink go in the island?
Yes, though it means running waste and water through the floor, which is straightforward on a suspended timber floor and more involved on a concrete slab. Many households prefer the cooktop in the island and the sink under the window instead.
Do you provide drawings I can keep?
You receive a measured plan and elevations with the quote, showing cabinet sizes, appliance positions, power and lighting points. They are yours, and they are what the cabinet maker builds from.