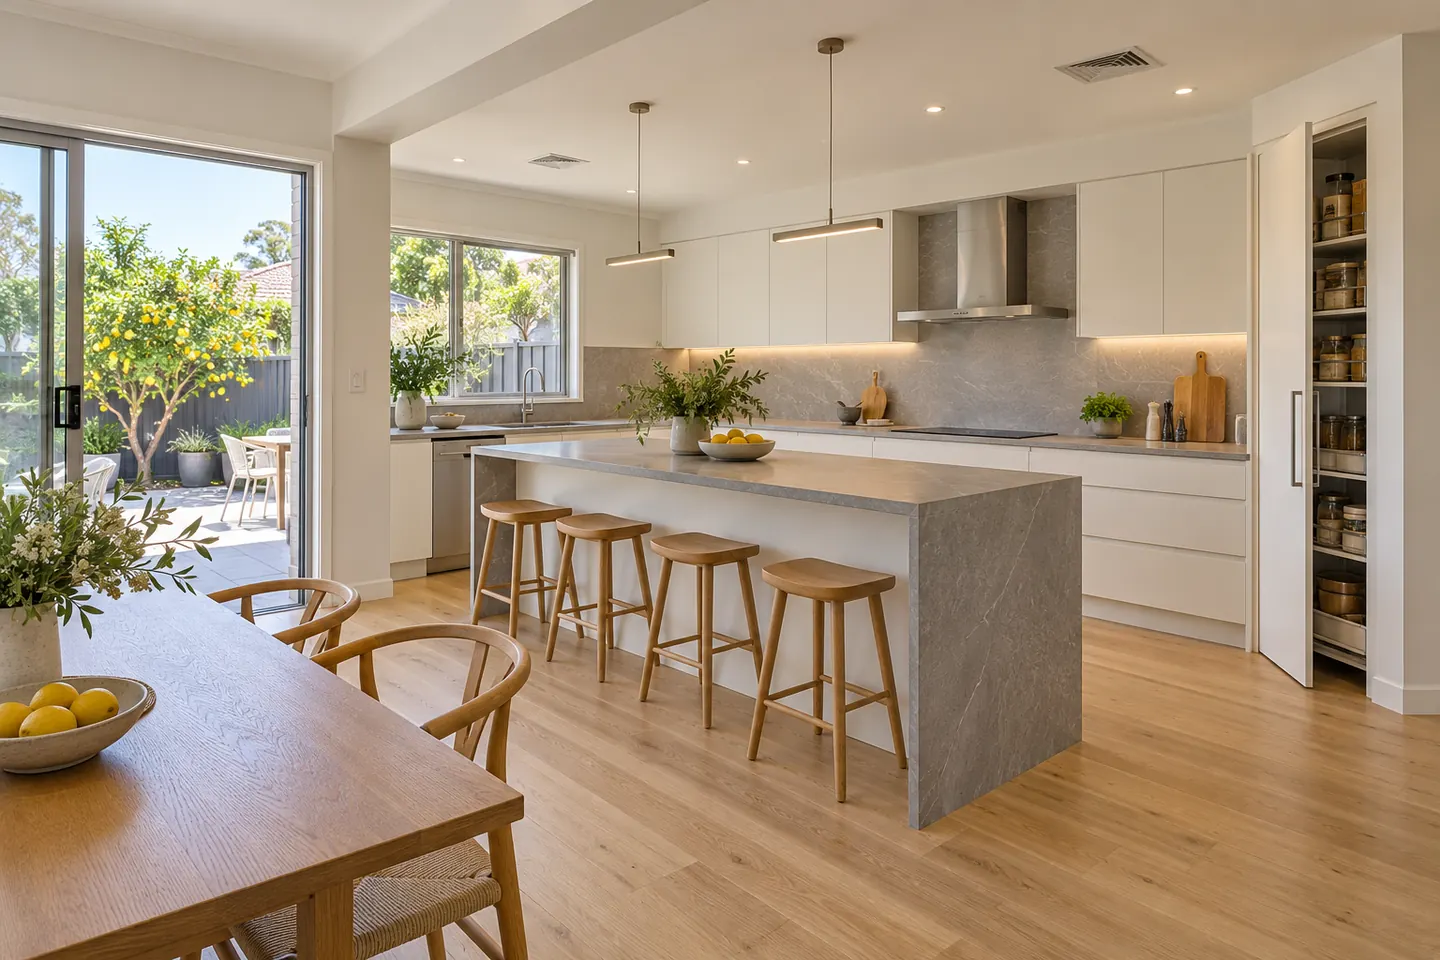
Bigger rooms, different problems
Peakhurst and Peakhurst Heights are mostly 1960s and 70s brick veneer on larger blocks, with a scattering of newer two-storey rebuilds. There is no station in the suburb, the streets are quiet, and the back yards are genuinely usable.
The kitchens in these houses are not usually cramped. They are badly organised: a long run of low cupboards, one bank of drawers if you are lucky, a dead corner, a laundry doorway in the wrong place, and a fluorescent box in the middle of the ceiling.
What the briefs look like
An island that works as a table. Seating on one side, prep on the other, a clear path on three sides. The numbers matter more than the look — see layout and design.
A walk-in or tall pantry. With a bigger room there is usually space for a proper pantry rather than a cupboard.
A connection to the yard. A wider opening, a servery window to a covered area, or an outdoor cooking bench close to the back door.
A back kitchen for the heavy work. With this much space, a second kitchen in an enclosed verandah or beside the laundry is straightforward. See second and wok kitchens.
Brick veneer specifics
Brick veneer means a timber frame behind the brick skin, which makes moving a doorway or adding a new window easier than in double brick — but it also means the frame has to be checked before anything is cut. Ceiling framing in 1960s and 70s homes is often close to the minimum, so a new bulkhead or a heavy pendant gets fixed to something real.
Insulation is frequently minimal, and a west-facing kitchen window here bakes in February. Where a window is being replaced, glazing choice is worth a conversation.
Surfaces for a family kitchen that gets hammered
Porcelain or sintered slabs and granite handle heat, cutting mistakes and acidic spills. Timber is lovely away from the sink. Engineered stone is not available — it was banned across Australia from 1 July 2024. See benchtops and splashbacks.
Nearby
Mortdale, Oatley and Beverly Hills, plus Riverwood and Lugarno.
Guide bands: kitchen renovation cost.
Call 02 4404 0245 or send your kitchen details through.
Nearby suburbs
Questions people ask before they commit
Which council covers Peakhurst?
Peakhurst and Peakhurst Heights both sit in Georges River Council.
We want a big island. How much room does it need?
Allow at least 900 mm of clear walkway around it, and closer to 1,100 mm on the side where a dishwasher or an oven opens. An island that seats three comfortably usually needs to be around 2,400 mm long, and that is before the width of the walkways is added.
Can the kitchen open onto the back yard?
Often, and it is one of the most satisfying changes in these houses. A wider opening, a servery window to a covered area, or a full stacker door all work. Anything that changes the external wall structure needs engineering and may need approval, so it is checked at design stage.
Is a covered outdoor kitchen a good idea here?
It can be excellent, especially where the household cooks hot and wants that work out of the house. It needs weatherproof cabinetry rather than standard kitchen carcasses, a stainless bench, extraction if it is enclosed, and licensed plumbing and electrical work.