The paperwork sequence
- Read your by-laws. Every building differs. Working hours, protection requirements, insurance certificates and approved trades are all set locally.
- Work out which approval applies. Cosmetic work generally needs nothing. Minor renovations generally need an ordinary resolution. Anything affecting common property, waterproofing or structure needs a by-law passed by special resolution.
- Submit a proper application. Scope, drawings, trade licences and certificates of currency, working hours, waste route and duration. A complete application is usually approved at the next meeting; an incomplete one costs you a full cycle.
- Book the logistics. Lift protection, a loading bay window, and the noisy days declared to neighbours.
- Then build.
What the building controls
Hours. Many buildings allow trades only between set hours on weekdays, with no work on Sundays or public holidays. That has to be in the program, not discovered on day one.
Lift and access. Cabinets may need to be delivered flat and assembled in the unit, protected lift linings booked, and hallways covered. See custom cabinetry.
Waterproofing. If the kitchen sits over habitable space, disturbing the floor membrane is a serious matter. Where the floor is being touched, waterproofing is reinstated and certified.
Plumbing stacks. Moving a sink means reaching the stack at an acceptable fall. Sometimes possible, sometimes the reason a layout stays where it is.
Extraction. The most common disappointment in a tower renovation. Check what is available before you choose a cooktop, not after.
Noise. Hard flooring and impact noise are covered by most by-laws. If the kitchen floor is being replaced, the acoustic underlay requirement usually applies.
Layouts for small unit kitchens
The stock near Hurstville station ranges from 1960s red-brick walk-ups with a separate galley kitchen to newer towers with a kitchen along one wall of the living room.
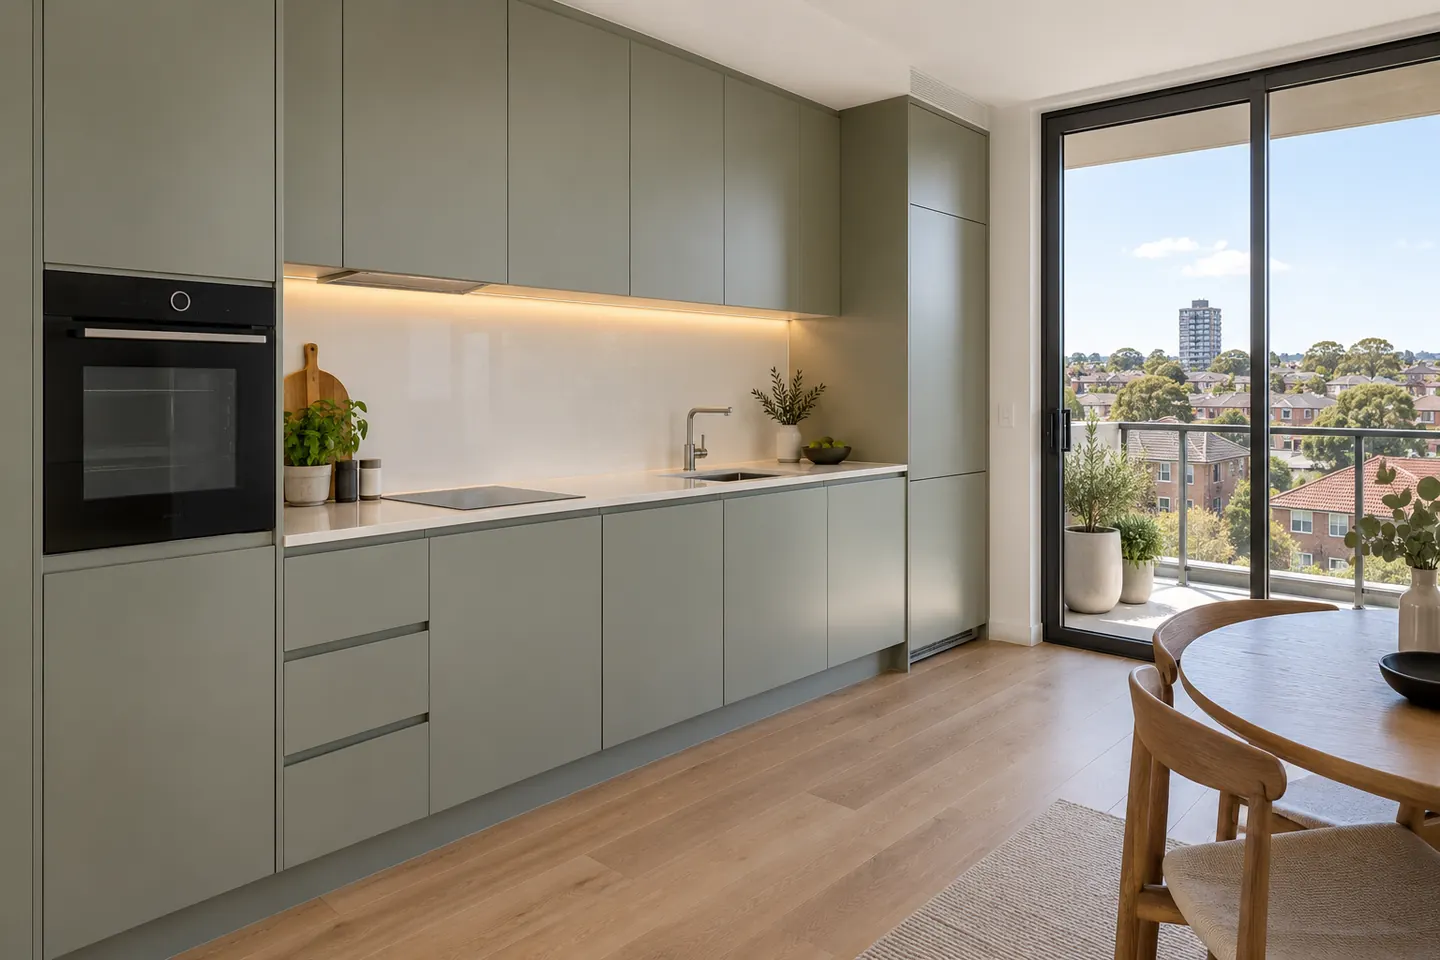
- Single run with tall joinery. Full-height cabinets to the ceiling, integrated appliances, and a bench that stays clear.
- Galley in the older walk-ups. Two short runs, an appliance cupboard for the bench clutter, and better lighting than the original fluorescent box.
- Peninsula instead of an island. One end attached to the run, so the walkway survives.
- Wall oven at eye level to save a bend and free the space under the bench for drawers.
- Integrated or slimline dishwasher where a standard 600 mm unit eats a whole cabinet.
Compact does not mean compromised — it means every millimetre is drawn. See layout and design.
Finishes that suit units
Lighter door finishes and a continuous benchtop material make a small kitchen read as bigger. Where the kitchen faces the living room, the joinery is furniture, and the door finish matters more than usual — see cabinet door finishes and benchtops and splashbacks.
Guide prices and what moves them are in the 2026 cost guide.
Call 02 4404 0245 or send your kitchen details through.
More kitchen work
Questions people ask before they commit
Do I need strata approval to renovate my kitchen?
Almost always. Under NSW strata law, minor renovations generally need approval by ordinary resolution of the owners corporation, and work touching common property or waterproofing needs a by-law passed by special resolution. Cosmetic work such as painting or replacing a tap typically does not. Check your building's own by-laws, because many add their own conditions.
What counts as common property in a kitchen?
Usually the structural slab and walls, the external wall and windows, the main plumbing stacks and any duct or riser. The cabinetry, appliances and internal finishes are yours. Cutting into a wall for a new duct, or connecting to the stack in a new position, involves common property.
Can the rangehood be ducted outside?
It depends entirely on the building. Some have a dedicated kitchen exhaust riser you can connect to; some allow a new penetration through an external wall with a by-law; many towers allow neither, which means a recirculating hood with carbon filters and a far more careful approach to the cooktop choice.
How long does a unit kitchen take?
The on-site work is often shorter than a house — commonly one and a half to three weeks. The approval process in front of it is usually longer, because it depends on committee meeting dates. Start the paperwork before you finalise selections.