Sloping blocks change the brief
Much of Oatley falls toward the Georges River and Oatley Bay, and the housing reflects it: split-level homes from the 1960s and 70s, homes with a lower level built into the slope, and older cottages near the village on flatter ground.
Three consequences show up on almost every job here.
Levels. A kitchen two or three steps up or down from the living area is common. Sometimes the right answer is to work with the level change and use it — a bench at the edge of the step reads as a natural divider. Sometimes it is worth the structural work to remove it. Both get priced.
Access. Steep driveways, carports under the house and long flights of steps. Cabinetry gets specified as liftable modules and assembled in place where it has to be.
The lower level. Where a house is built into the slope, the lower level often has its own entry and existing services, which makes it a natural home for a second kitchen or a kitchen-laundry. See second and wok kitchens.
Making the most of what the room looks at
Where a kitchen faces the water or the tree canopy, the layout should put you facing it while you work, not with your back to it. That usually means the sink or the cooktop on the window wall and the tall storage on the opposite side. It also means a lighting plan that does not turn the window into a black mirror at night — see kitchen lighting in layers.
Materials near the water
Closer to the bay, humidity is a real factor. What that changes:
- Cabinet carcass edges properly sealed, particularly under the sink.
- Hinges and runners chosen for durability rather than price.
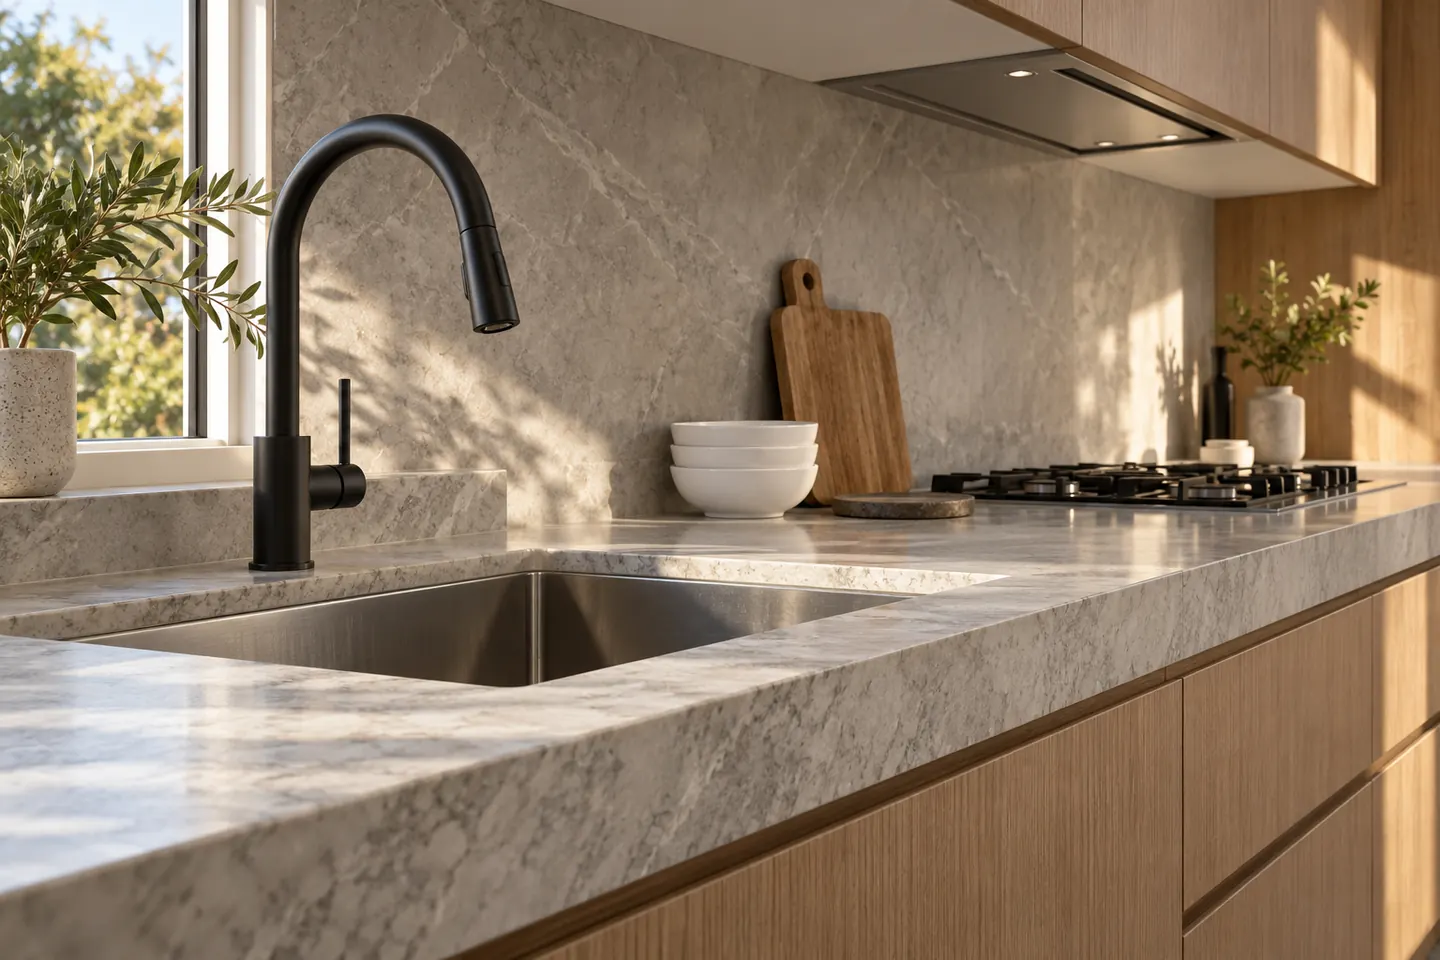
- A benchtop that tolerates moisture — porcelain, sintered slab, granite or stainless rather than a laminate with vulnerable cut edges.
- Extraction ducted outside, so steam leaves the house instead of condensing in it.
See benchtops and splashbacks and cabinet door finishes.
Village cottages
Nearer the shops the stock includes interwar and post-war cottages on flatter land, with the same closed rear kitchen you find in Penshurst. The approach there is the same: check the wall, price the opening three ways, and keep what is worth keeping.
Nearby
Peakhurst, Mortdale and Penshurst, plus Lugarno, Connells Point and Kyle Bay.
Guide bands: kitchen renovation cost.
Call 02 4404 0245 or send your kitchen details through.
Nearby suburbs
Questions people ask before they commit
Which council covers Oatley?
Oatley sits in Georges River Council.
Our driveway is steep. Is that a problem for delivery?
It is a planning issue rather than a problem. Cabinetry can be delivered flat-packed and assembled inside, carried in by hand where a truck cannot turn, and the skip placed on the street with a permit where the driveway will not take one. It gets sorted at quoting, not on delivery day.
Can the kitchen be moved to the side of the house with the view?
Sometimes, and it is worth pricing properly rather than assuming. Moving a kitchen to a new part of the house means new plumbing waste with the right fall, new gas or electrical runs, and often structural change. On a split-level home the fall of the floors can help or hurt, which is why it is checked at design stage.
What about homes close to the river and the park?
Humidity and salt-laden air are more of a factor near the water than they are a few streets inland. Sealed cabinet edges, quality hinges and runners, and a benchtop material that does not mind moisture all matter more here. Extraction ducted outside also helps the whole house.