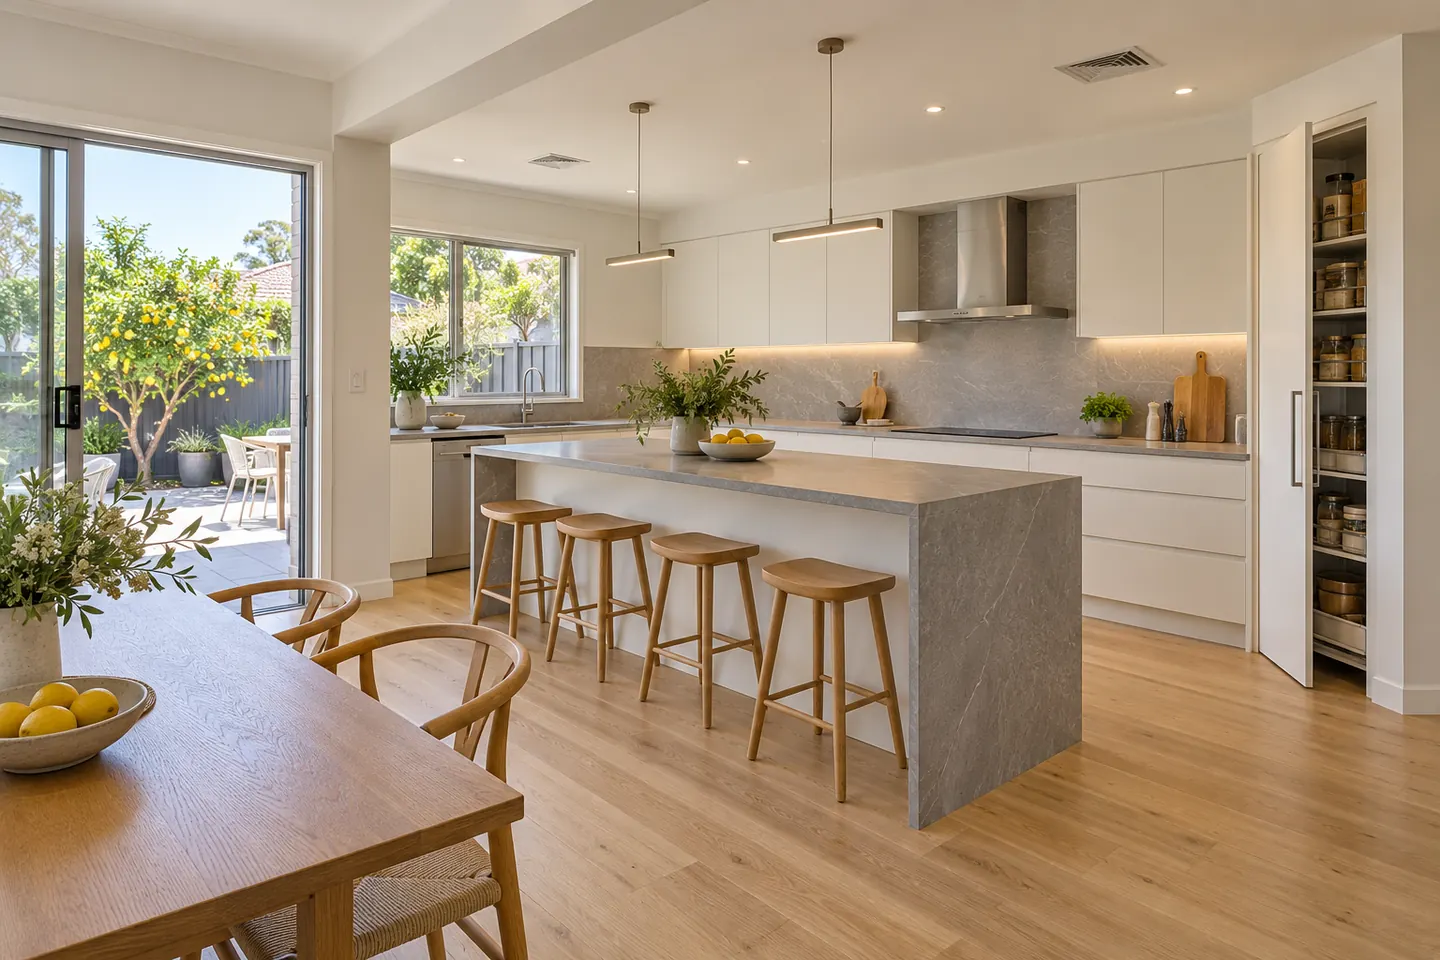
The order things happen in
- Measure and brief — the room measured, services located, your list of must-haves recorded.
- Drawings and selections — layout, elevations, cabinetry, benchtop, splashback, handles, sink and tapware. See layout and design.
- Itemised written price — every line separate, so you can see what each decision costs.
- Manufacture — cabinetry made off site while you are still using the old kitchen.
- Strip-out — old kitchen removed, services capped and made safe, waste taken away.
- Rough-in — plumbing, gas and electrical moved to suit the new plan.
- Linings and floors — patching, wall changes, flooring repaired or replaced.
- Cabinet install — carcasses levelled and scribed, doors and drawers fitted.
- Benchtop template and install — measured off the installed cabinets, then fabricated.
- Splashback, appliances, sink and tapware.
- Paint, make good, clean and walk through.
The full stage-by-stage version, with timeframes, is on how a renovation runs.
Opening up the back of the house
In post-war brick and 1960s homes around Hurstville, the single biggest change is removing or partly removing the wall between the kitchen and the dining room. Whether that wall is load-bearing is checked before anything is promised. Where it is, a structural engineer designs a beam and the opening may need approval. Where it is not, a clean opening with a bench across it often gives you the connection without losing a wall of storage.
Services that need thinking about early
- Gas. Disconnected, relocated and reconnected by a licensed gas fitter. Bottled or natural gas for a wok burner is a separate conversation — see second and wok kitchens.
- Induction. Needs its own circuit and sometimes a switchboard upgrade. Worth checking the board before selections are locked in.
- Plumbing. Sink, dishwasher, filtered water and a fridge water line. Moving a sink to an island means running waste through the floor.
- Extraction. Ducted to outside wherever it can be. Recirculating rangehoods do very little for a kitchen that fries daily.
- Power and lighting. Almost every older kitchen is short of both. See lighting in layers.
Older homes
Homes built or renovated before about 1990 may contain asbestos in wall sheeting, floor coverings, vinyl backing or the old splashback. Anything suspect is tested before it is disturbed, and removal is carried out by a separately licensed asbestos removalist. That is a safety step, not an upsell, and it is quoted separately.
Waste and access
Narrow driveways, shared strata bins and on-street parking around the station all shape how waste leaves. Skip placement, permits where a skip goes on the verge, and protection for floors and hallways get planned rather than improvised.
Before you commit
Under NSW home building law the maximum deposit is 10 per cent, and progress payments should follow completed stages. See the 2026 cost guide for the guide bands and what moves them.
Call 02 4404 0245 or send your kitchen details through.
More kitchen work
Questions people ask before they commit
What is included in a full kitchen renovation?
Design and drawings, strip-out and waste removal, any wall changes, plumbing and gas, electrical and lighting, patching and flooring where needed, cabinetry supply and installation, benchtop, splashback, appliance installation, sink and tapware, painting, making good and a final clean.
Can I supply my own appliances?
Usually yes. Model numbers and cut-out dimensions need to be confirmed during design so cabinetry is built to suit, and the appliances need to be on site before install day. Warranty on the appliance itself stays with the supplier.
Do I need council approval to renovate a kitchen?
Replacing a kitchen inside a house without changing structure is generally exempt development in NSW. Removing a load-bearing wall, changing the roofline or extending the floor area is not, and needs approval. In a unit, the owners corporation generally has to approve the work before it starts.
What happens if something is found once the old kitchen is out?
It gets priced as a variation before the work is done, in writing, with the option to change the scope. The most common finds are old wiring without an earth, patched-in plumbing, uneven floors and wall linings that need testing in pre-1990 homes.